Field Marketing · Tour
Isatis | Made to Stand Out
A three-day booth design project for Isatis Tajhiz Pars, focused on visitor journey planning, the efficient integration of essential functional areas, and a distinctive visual identity through creative use of overhead space and brand-aligned details.

Challenge
Creative Design Under Tight Time Constraints
The challenge was to design a distinctive booth within a highly limited timeframe while accommodating all the client's functional requirements and creating a clear, intuitive visitor journey.
The layout needed to integrate a VIP meeting area, a general meeting space, a product display zone, and storage—all within a coherent spatial concept, without compromising usability or the quality of the design decisions.
Concept
Creating Distinction Beyond the Walls
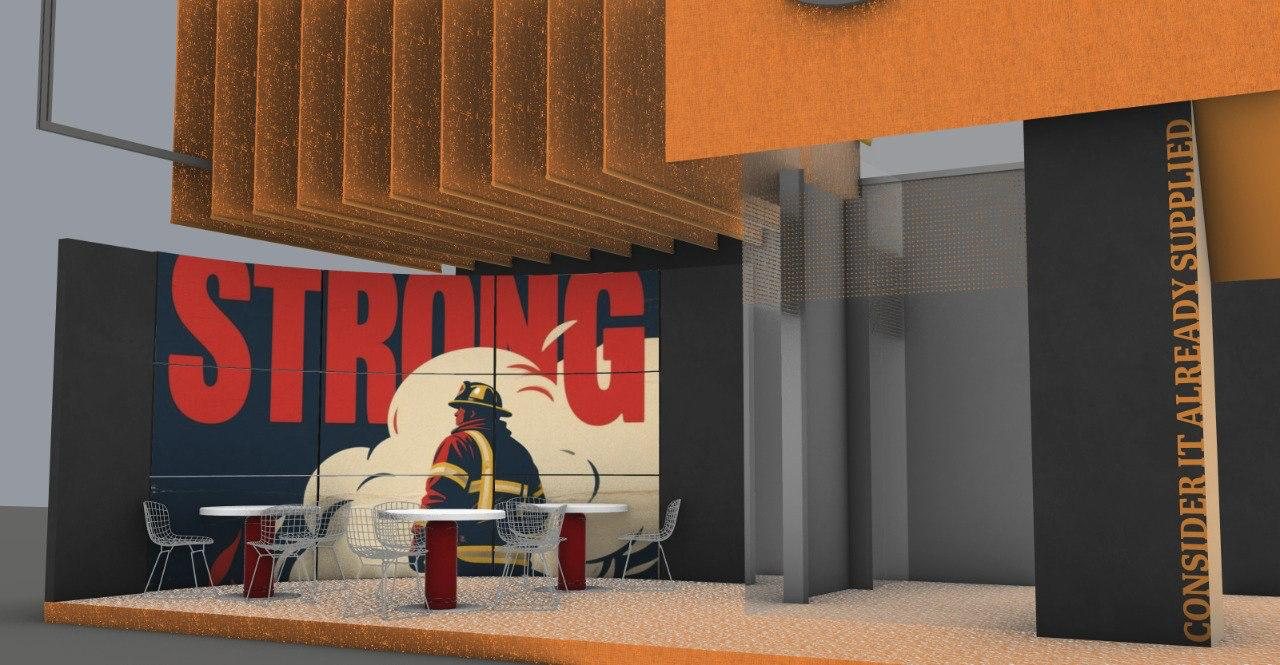
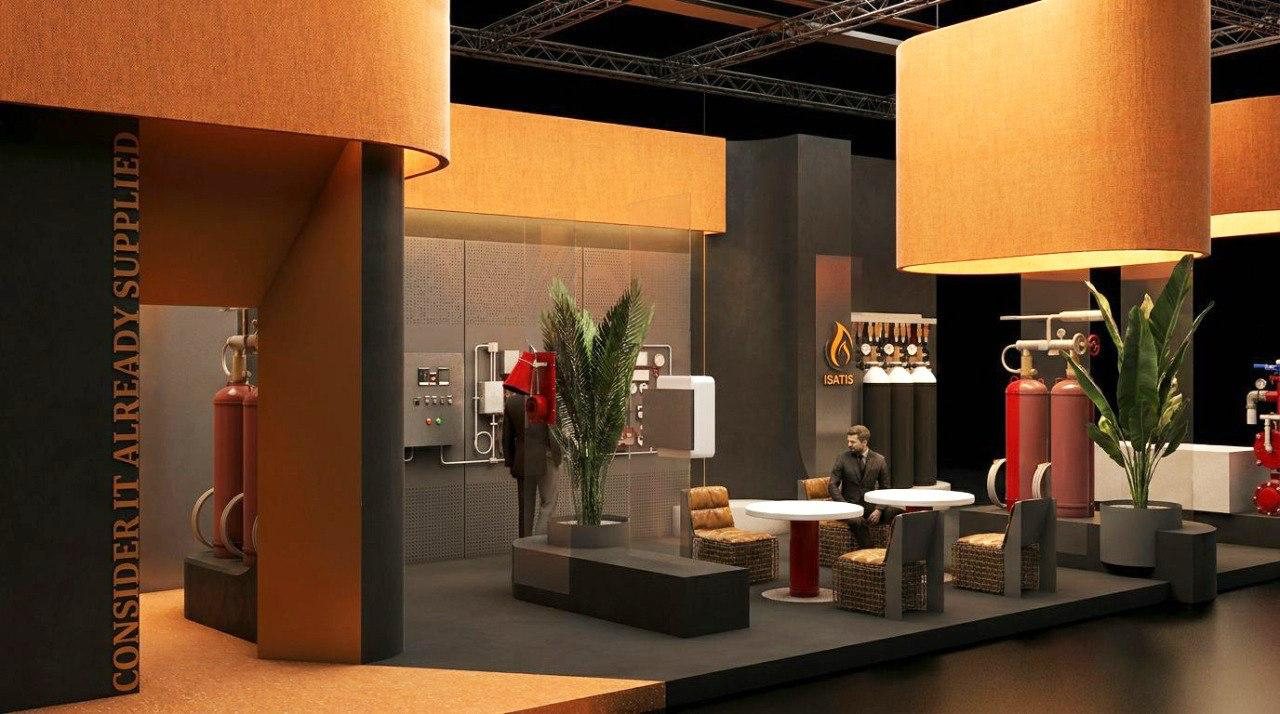
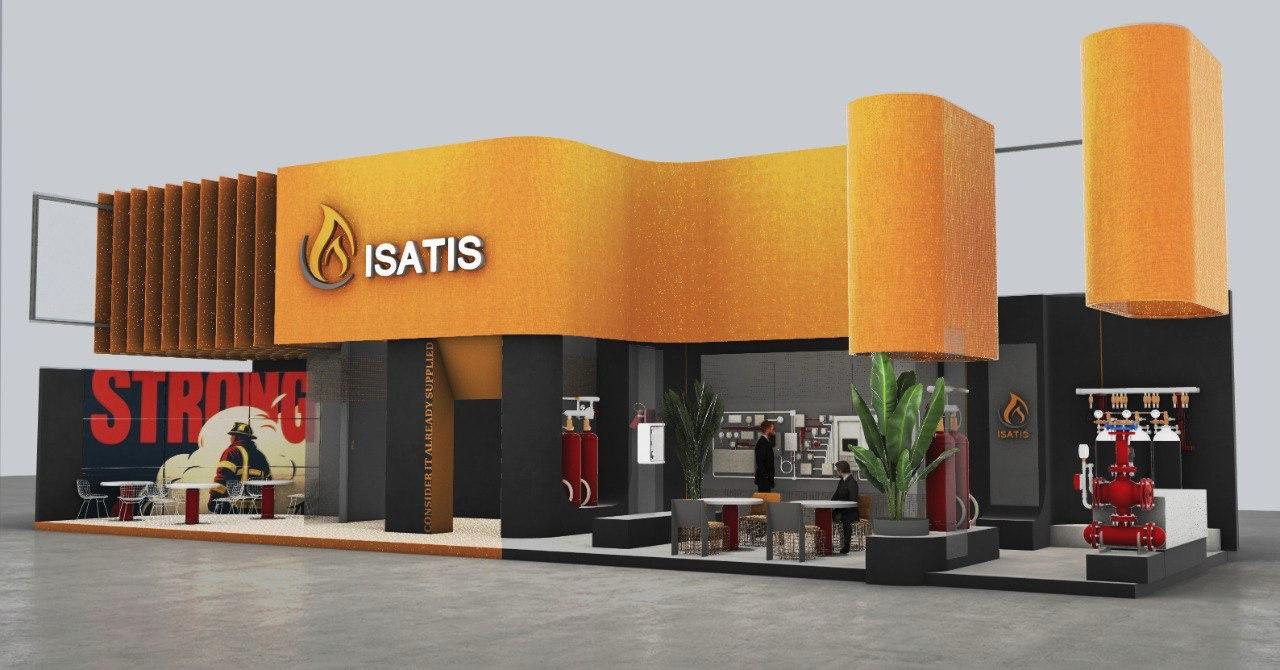
Rather than relying on large walls to stand out, the design made creative use of the overhead space and ceiling elements to strengthen the booth's visual presence while keeping the floor area more available for visitor movement, interaction, and product display.
Brand-aligned details were incorporated throughout the design, connecting the booth's visual language to the company's identity and making the brand experience part of the space itself.
Execution
Designing the Visitor Journey
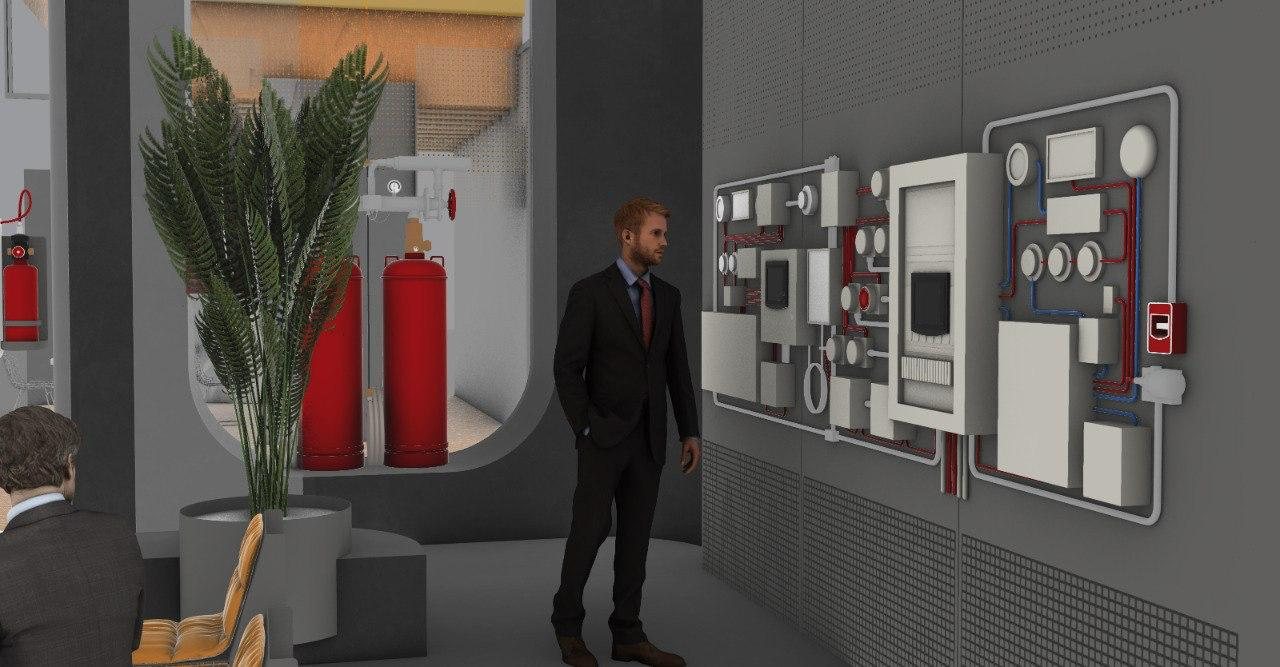
The layout was planned around visitor movement and interaction, creating a logical relationship between the product display area and the meeting spaces while maintaining the functional distinction of each zone.
Integrating Essential Functional Areas
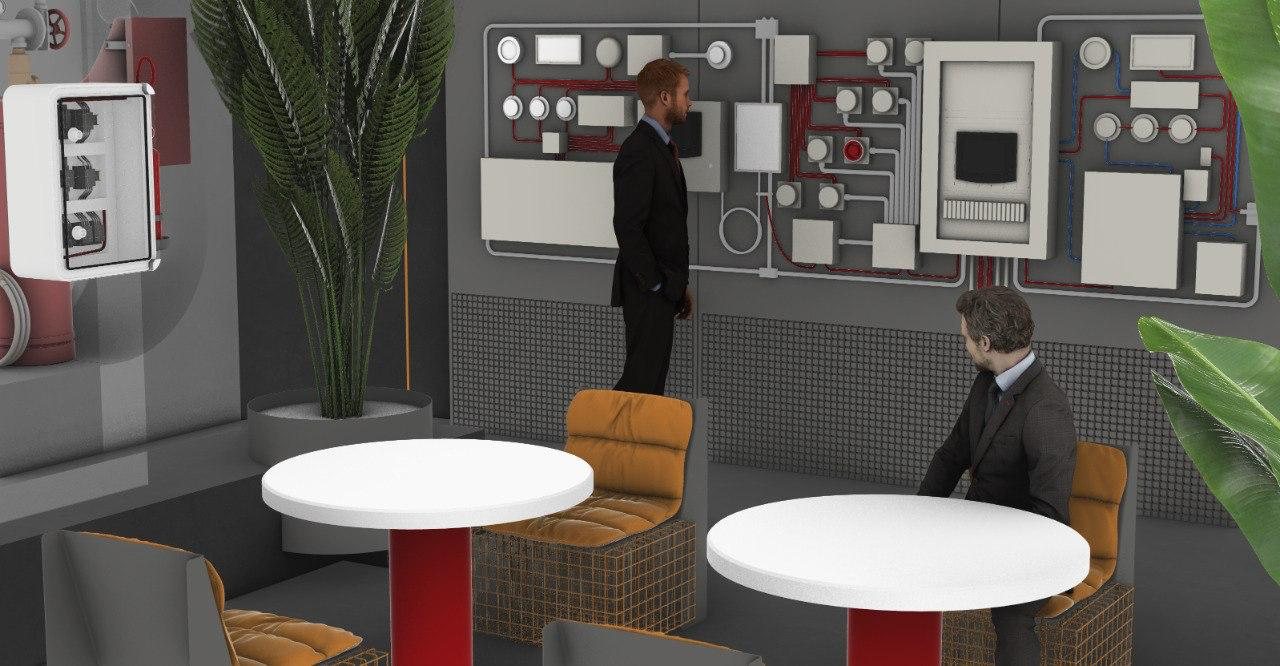
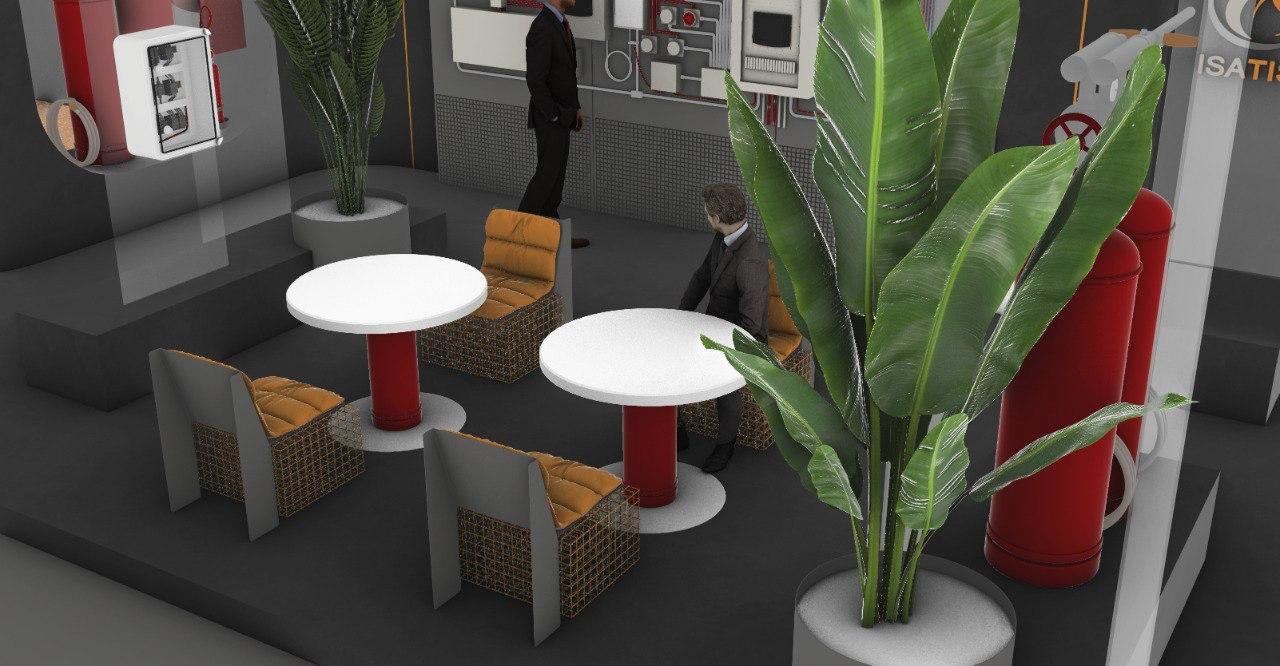
Four key areas were incorporated into one cohesive layout: a VIP meeting area, a general meeting space, a product display zone, and storage. Each was considered as part of the overall spatial experience rather than as an isolated requirement.
Translating Brand Identity into Details
Brand-related details were integrated into the booth's design. One example was the use of fire-extinguisher-inspired table bases, connecting a practical furniture element with the company's field of expertise.
Bringing Brand Content into the Space
Curved monitors were incorporated into the wall behind the general meeting area to display the brand's videos and content, integrating communication into the booth environment.
Designed in Three Days
The booth's spatial concept, functional layout, and distinctive design details were developed within three days, requiring focused prioritization and a clear balance between the client's requirements, visitor experience, and visual identity.
/ 04 Outcome
A Cohesive Booth Concept Within Three Days The resulting design brought the client's functional requirements together with a considered visitor journey and a distinctive visual approach. The use of overhead space, brand-inspired details, and integrated video displays helped establish a cohesive concept that balanced functionality, brand identity, and visitor experience within a three-day design timeframe.